Homes within reach
A mix of small cottages, duplexes and apartments designed around lower construction cost and long-term affordability—not maximum square footage.
 Semiahmoo
A proposal to transform a remarkable 105-acre property into a permanently affordable, conservation-minded village—built around modest homes, shared resources, and a genuine sense of belonging.
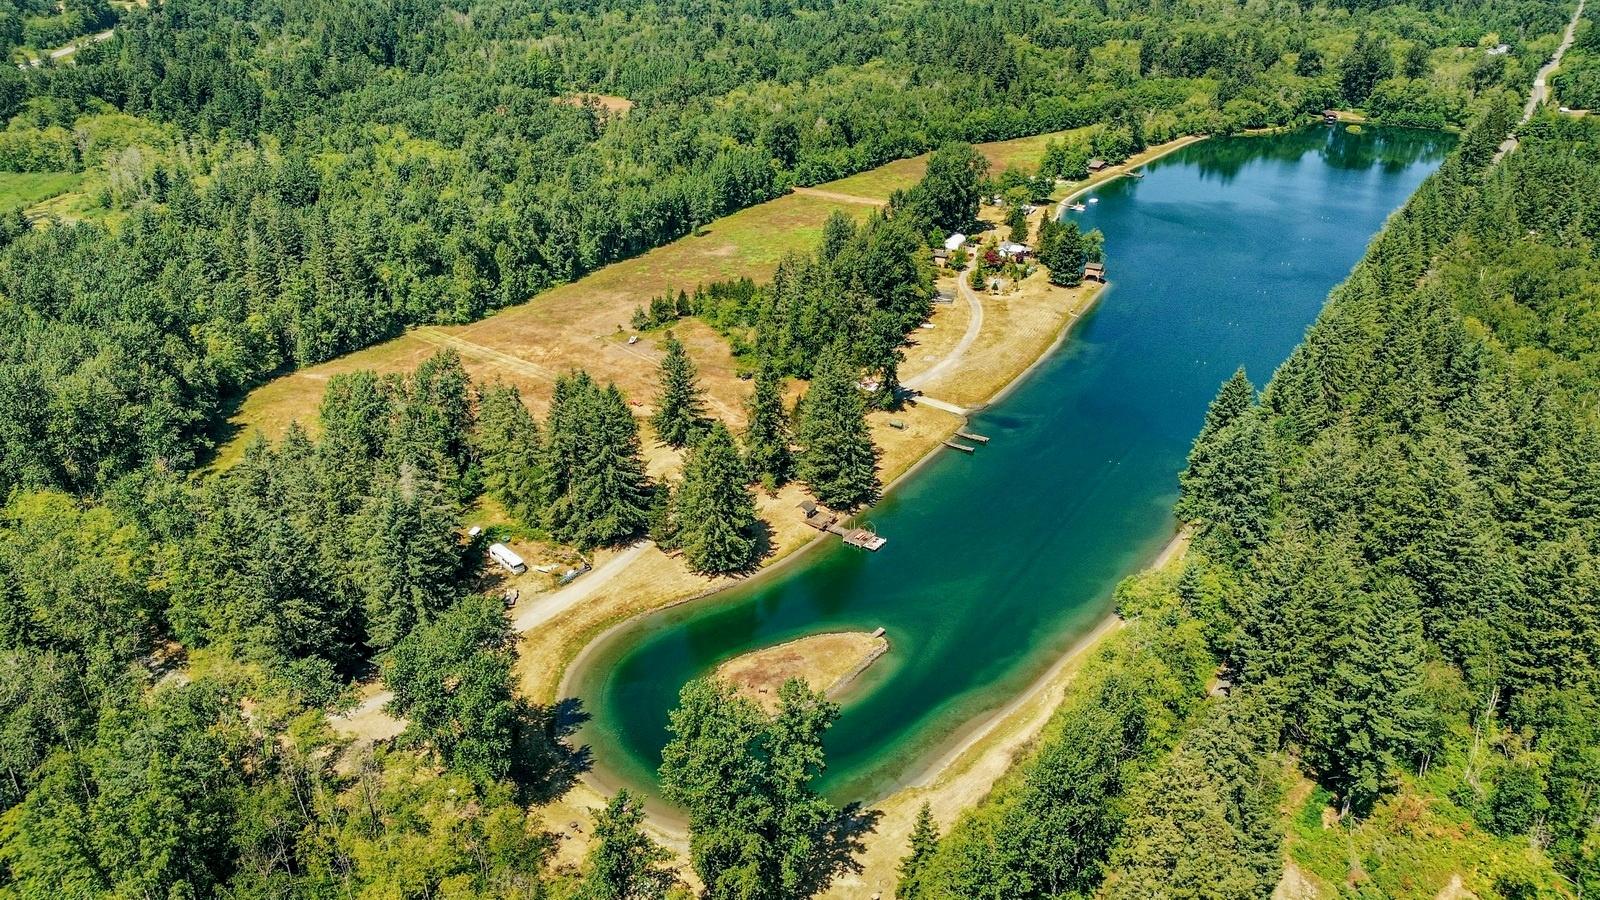
Whatcom County needs attainable homes. It also needs development models that preserve the landscape people love. Semiahmoo Ecovillage begins with the idea that these goals do not have to compete.
By clustering a limited number of right-sized homes and sharing roads, parking, utilities and community amenities, the project could concentrate its footprint while leaving most of the property open, productive or restored.
The final program depends entirely on land-use, environmental, utility and financial feasibility.
A mix of small cottages, duplexes and apartments designed around lower construction cost and long-term affordability—not maximum square footage.
A community land trust or limited-equity cooperative could separate land value from home value and preserve affordability across generations.
Shared gardens, workshop, common house, parking and utilities could give residents more—while building less and conserving substantial open space.
The concept preserves the property’s older lakeside homes, boathouses, docks, mature trees and established access. New construction occupies selected clearings and is concentrated away from most of the shoreline.
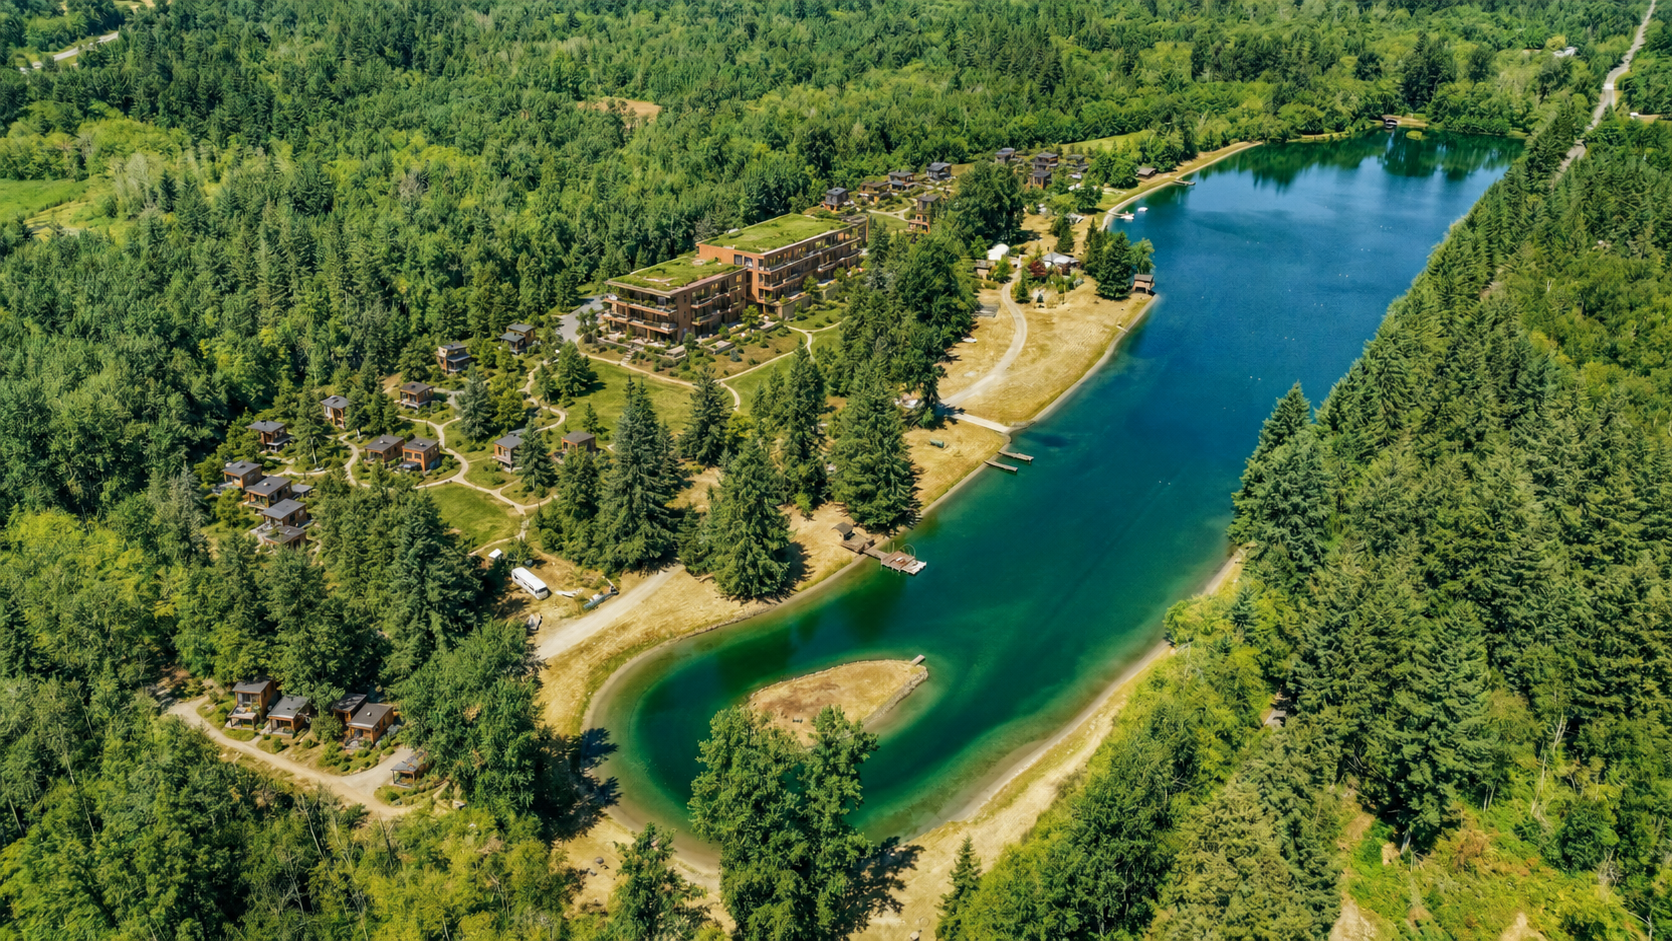
A compact, terraced apartment and condominium complex overlooking the lake, potentially delivered as two connected buildings.
Ten to twenty small, efficient two-story homes arranged along pedestrian paths and shared gardens.
Small, intentional groups of serviced tiny-home sites placed in existing clearings—not indiscriminately scattered across the land.
The preliminary model places two neighboring four-story buildings around a shared courtyard. Keeping ownership roles distinct could make financing, construction and long-term stewardship substantially clearer.
Approximately 36–40 residences. Completed sales could repay development capital and help fund the wider village.
Approximately 36–40 apartments, including permanently affordable homes held by a mission-aligned owner.
These studies explore a durable Pacific Northwest character: conventional rain-shedding roofs, fiber-cement siding, warm wood accents, sheltered entries and generous balconies facing the water.
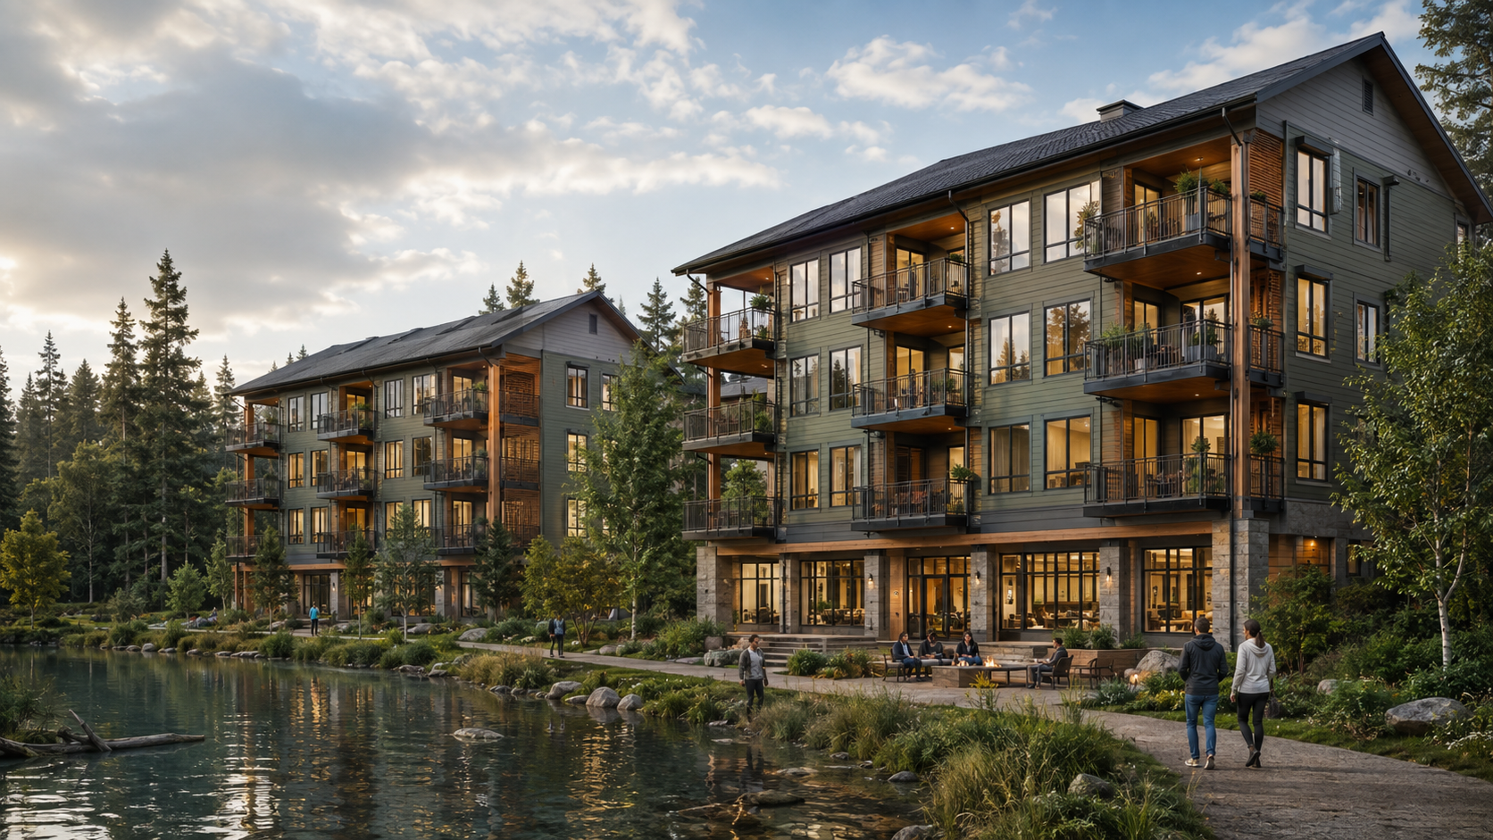
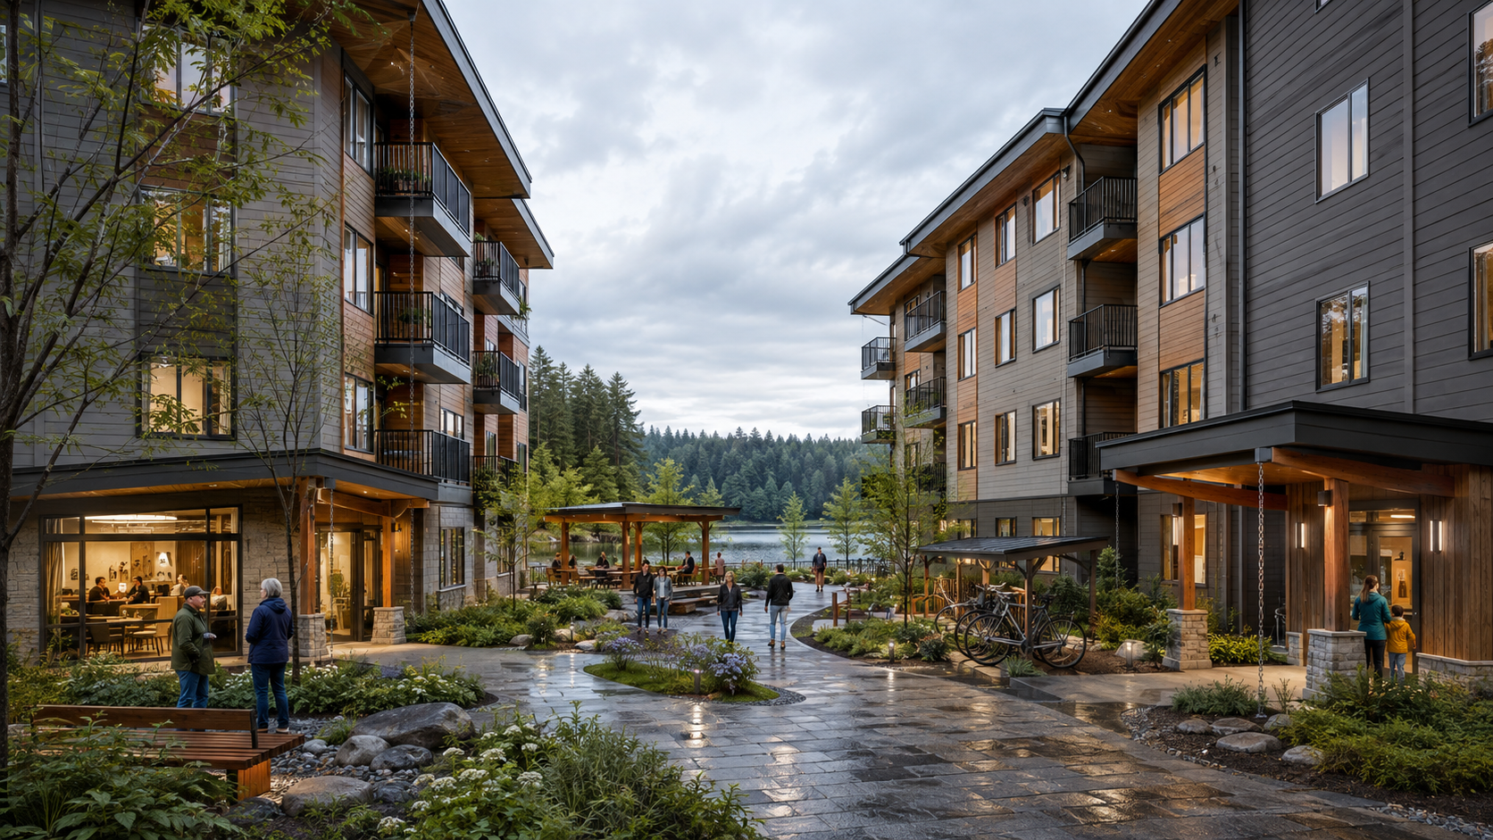
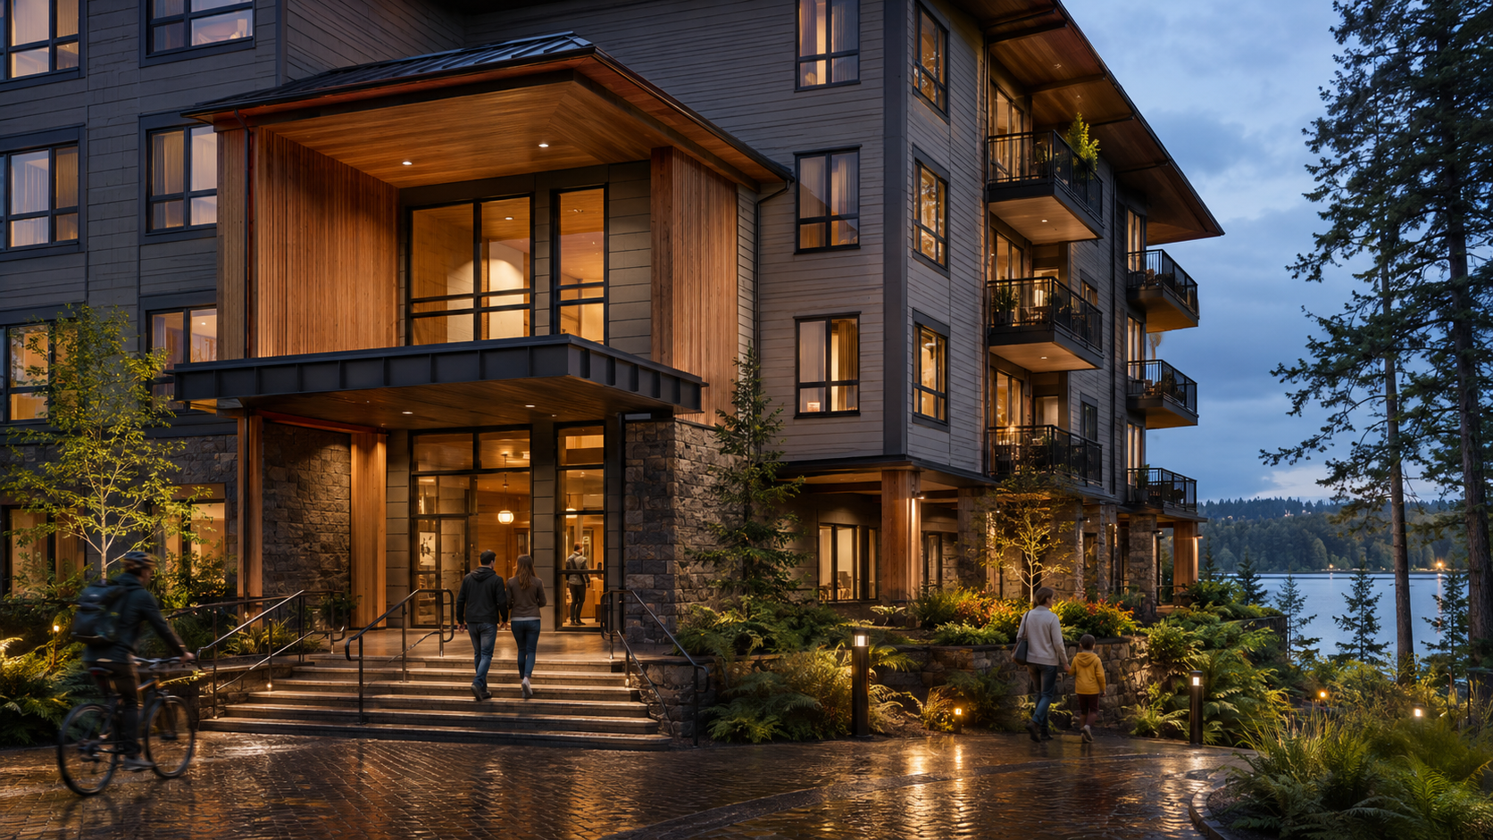
Conceptual architectural imagery only—not construction documents, an approved design, a representation of building rights, or an indication that any contractor has been retained.
Two-dimensional studies clarify the four-story scale, rooflines, balconies and relationship between the buildings.
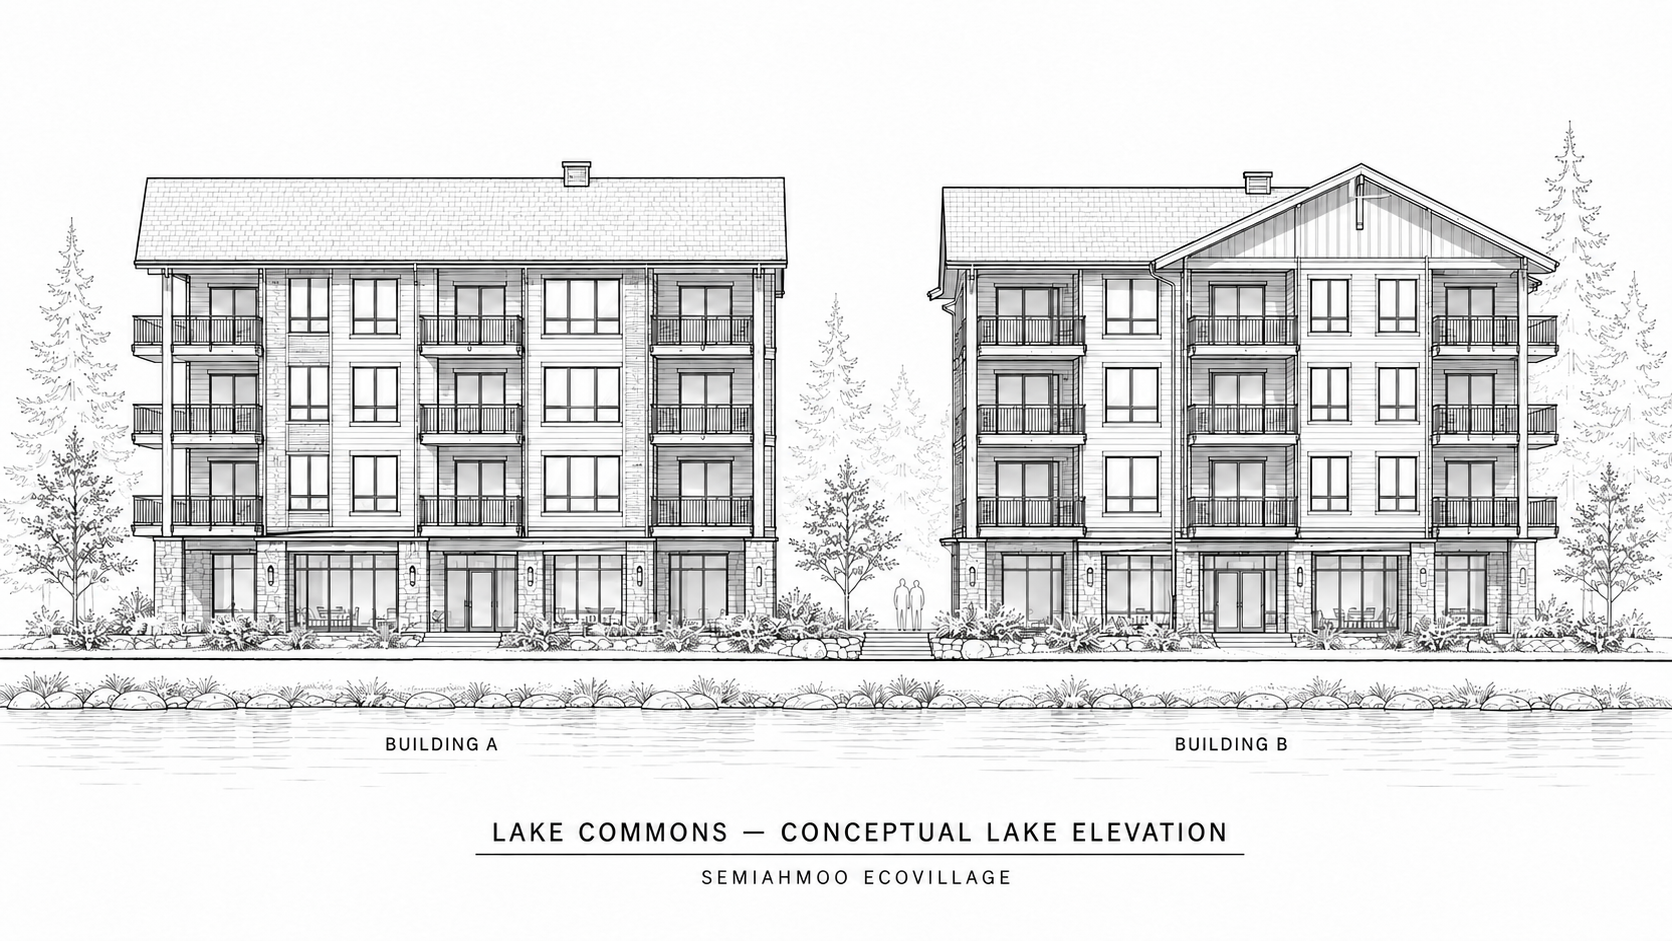
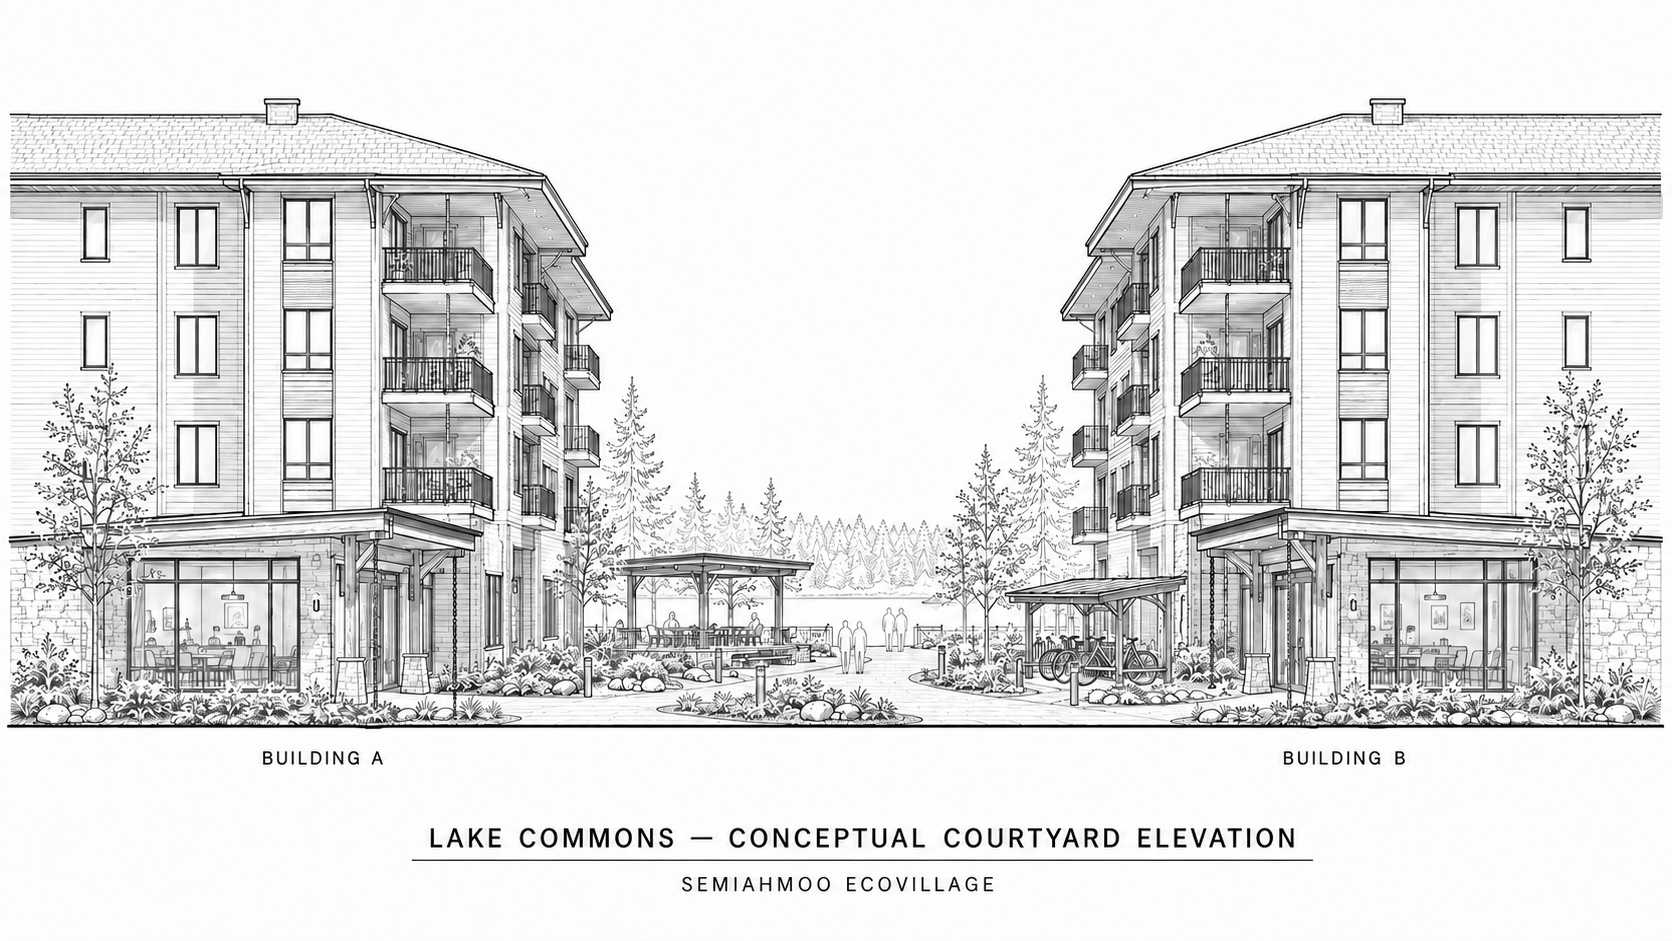
Presentation studies only. No dimensions are implied; measured plans require a licensed architect, survey and engineering.
Current planning assumes a range of unit types, with the $25,000 founding commitment sized near a five-percent deposit on a typical residence.
Forty purchasers committing $25,000 would demonstrate approximately $1 million in demand, while 40 completed sales averaging $450,000 would represent roughly $18 million in eventual revenue. Washington generally requires condominium reservation and earnest-money deposits to be protected in escrow. Presales can support a construction-loan case; they should not be presented as unrestricted money for land acquisition or early development.
Washington deposit requirementsPotential total for both buildings, shared infrastructure, professional costs, contingency, financing and the currently listed land price.
Lake Commons concentrates resources into architecture people can love for generations: durable materials, quiet homes, generous windows, sheltered balconies and a beautiful shared center. The short term is more expensive, labor-intensive and permit-intensive. The long-term return is a quality of place that forty isolated households could rarely create separately.
Build collectively at a quality individuals could rarely afford separately.The ground floor can give the village a daily heartbeat while helping the building earn commercial income. The bakery creates informal connection; health and therapy spaces place practical care within walking distance.
Exam rooms, consultations and basic community health services.
Several acoustically private offices with a discreet waiting area.
Physical therapy, massage, yoga and small-group wellness programs.
Bread, coffee, prepared food and an everyday place to gather.
Village produce, eggs, preserves and essential household goods.
Meetings, support groups, classes, celebrations and shared meals.
Every resident needs a private retreat, a choice of shared spaces and a secure route home that never passes through public commercial activity.
Separate exterior entrances for the clinic, bakery, market and scheduled services.
Courtyard, community room, gardens, workshop, laundry and resident programming.
Controlled lobby, elevators, mail, storage, residential corridors, private units and balconies.
Forty households will bring children, elders, relationships, conflict, different incomes and different needs for privacy. The village must remain safe and functional even when residents disagree.
Commercial, care, community and supporting circulation.
Conceptual planning range—not a local lease quote or underwriting assumption.
Mixed occupancies, accessibility, fire separation, ventilation, parking, loading and professional management.
Concept-stage program only. Medical, food-service, childcare, commercial tenancy, access and safety requirements require licensed design, legal, operational and regulatory review.
The land around Blaine did not begin as a collection of isolated private parcels. The Semiahmoo, Lummi and Nooksack peoples have lived in relationship with this region’s lands and waters for thousands of years—through distinct communities, cultures and systems of responsibility that continue today.
Colonization, imposed borders and private land division profoundly changed those relationships. Modern rural zoning came much later and should not be treated as the cause of that history.
Communities organized life through relationships among family, village, food, water, seasonal movement and shared responsibility.
Colonial governments imposed borders, individual title and surveyed parcels upon existing Indigenous homelands.
Whatcom County’s Rural District seeks to preserve low-density rural character, privacy, open space and low-intensity uses.
Could compact homes and shared infrastructure conserve more land while making rural life attainable to more people?
The law separates households to protect the land.
The village asks whether sharing can protect more of it.
This project does not claim Indigenous teachings, speak for local Nations or imply tribal support. Its responsibility is to learn the history accurately, avoid borrowing cultural identity for branding, seek direct guidance where appropriate and remain open to relationships based on consent and reciprocity.
The village is not a return to the past. It is a contemporary proposal for lawful ownership, individual choice, household privacy and shared stewardship.
Historical framing for reflection—not a legal history, tribal consultation or representation of any Nation’s views. Any future public land acknowledgment, partnership or use of Indigenous language or imagery should be developed through direct relationship and permission.
Tower One is essentially a small town organized vertically: forty homes, shared circulation, utilities, laundry, gathering space, farm support, tools, parking and transportation. The relevant comparison is not a tower versus one rural house. It is one tower versus forty five-acre homesteads providing the same approximate housing capacity.
The tower is not automatically cheaper. It reduces land use and duplication while carrying a commercial-building premium.developed or allocated acres
illustrative total
under the stated assumptions
gallons with scheduled shuttles
The Colorado River supplies more than 40 million people, and federal planners describe a future of persistent drought and increasing climate variability. Washington already plans for continued population growth. These facts make climate-related migration a reasonable scenario to prepare for—but they do not prove how many people will move to Whatcom County or when.
The responsible claim is resilience: compact housing, protected land, shared transportation and local food capacity can help the region absorb future population pressure with less duplicated infrastructure.
Preliminary planning model—not a contractor bid, appraisal or development budget. Assumes 40 residences; 900 sq ft average net tower units; 75% net-to-gross efficiency; 48,000 gross tower sq ft; $425 per gross sq ft tower construction; 1,200 sq ft homestead houses at $300 per sq ft; and excludes land purchase. Actual results depend on design, soils, utilities, entitlement, fire and accessibility requirements, financing, escalation and resident behavior. Forty homesteads would not necessarily duplicate every amenity or piece of equipment.
If municipal sewer is unavailable, the preferred concept is one modular, professionally operated Large On-site Sewage System serving both Twin Towers. It would collect, equalize, biologically treat and pressure-dose wastewater into protected soil dispersal areas—with monitoring, backup power and room for a full reserve field.
This is not a large septic tank. It is community-scale wastewater infrastructure.minimum planning flow at 360 gallons per dwelling; bedrooms may increase it
regulated LOSS scale
three times full-buildout daily flow if conventional septic tanks are used
conservative allowance covering the 24-hour Phase 1 requirement
The exact location cannot be selected until survey, soil logs, seasonal groundwater and critical-area mapping are complete.
Washington regulates both the physical absorption area and the larger acreage needed to safely receive effluent over time.
Full-buildout LOSS planning range before detailed site investigation. The existing comparison model uses $2.5 million.
Qualified operator, sampling, reporting, electricity, pumping, service contracts and renewal reserves.
Commission one modular train with Tower One, then add the second while protecting the complete buildout field and reserve area from day one.
Test pits, seasonal groundwater monitoring and a hydrogeologic review should happen before fixing tower placement.
Conceptual feasibility study only—not engineering, a permit application or a representation that the site can support a LOSS. Commercial clinic, bakery and community uses may increase flow or waste strength beyond the residential calculation. Final sizing, treatment level, nitrogen/phosphorus requirements and jurisdiction must be determined by Washington-licensed professionals and the responsible agencies.
The listing identifies the property as R5A. The ecovillage vision should not move toward acquisition until a credible entitlement and infrastructure path has been tested with Whatcom County and qualified professionals.
Whatcom County Planning & DevelopmentTitle, zoning, legal lots, development rights, easements and existing improvements.
County pre-application meeting, land-use counsel and a professional planning memo.
Water, wastewater, fire access, roads, power, stormwater, wetlands and habitat constraints.
Evaluate existing rights, clustering, conservation tools and any applicable affordable-housing process.
Secure site control only with protective contingencies and a feasible, financeable route.
Early capital should create evidence: site control, a zoning opinion, infrastructure answers, an environmental screen, a concept plan and an investable development model. That protects both the mission and the investor.
Enough to organize the sponsor, pursue optioned site control and commission the work needed for a disciplined decision.
Negotiate an option or extended closing with clear diligence exits.
Build a blended stack around the current $6M asking price: aligned equity, seller financing, public resources, conservation capital and philanthropy.
Deliver the village in financeable phases, matching infrastructure investment to validated demand.
All figures and structures are preliminary planning assumptions, not an offer, forecast or promise of returns.
Sponsor team, land-use counsel, owner conversation and draft site-control terms.
County pre-application, constraints map and high-level utility/fire/access findings.
Test-fit concept, preliminary costs, ownership structure and affordability model.
Go / no-go memo, phase-one business plan and aligned capital conversations.
Alex is the founder and project organizer of Semiahmoo Ecovillage and the owner of New Moon Construction, formerly New Moon Handyman. He brings an engineering education, a background in homesteading and more than twelve years of experience as a local business owner in Whatcom County.
His construction work focuses on durable outdoor structures, sustainable systems, practical land solutions, utility installations and tiny-home site preparation. That experience informs the project’s emphasis on buildability, shared infrastructure and long-term respect for the land.
Alex’s role is to hold the vision, organize the early work and bring the right people together. A project of this scale must be carried by a qualified team of land-use, architectural, engineering, environmental, housing, finance and community-governance professionals.
We are looking for values-aligned people with experience in land use, housing, community development, conservation and patient capital.